Residential

Bluff Dale Residence

Project Summary

About The Project

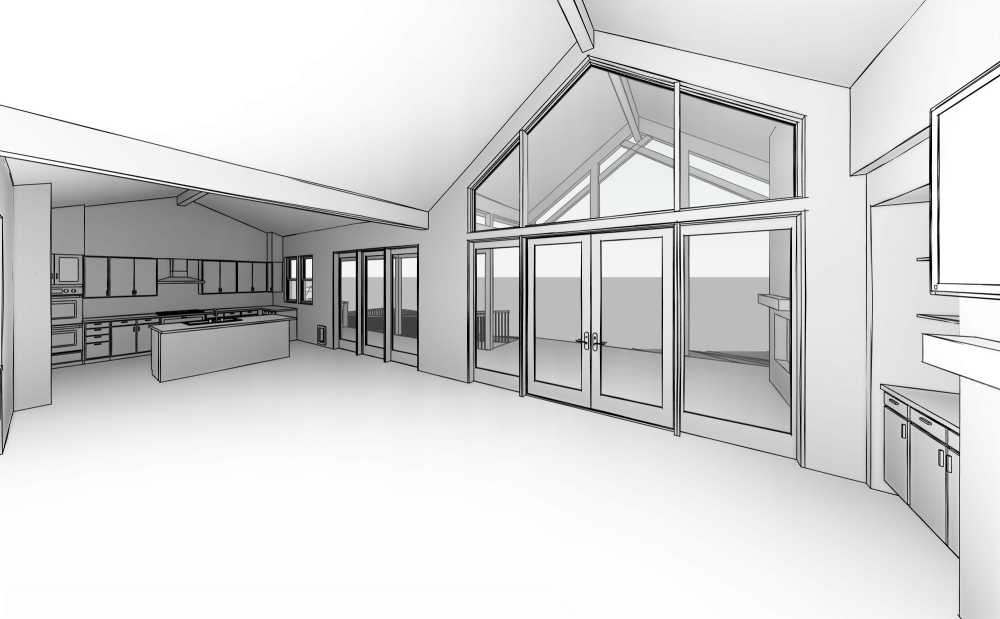
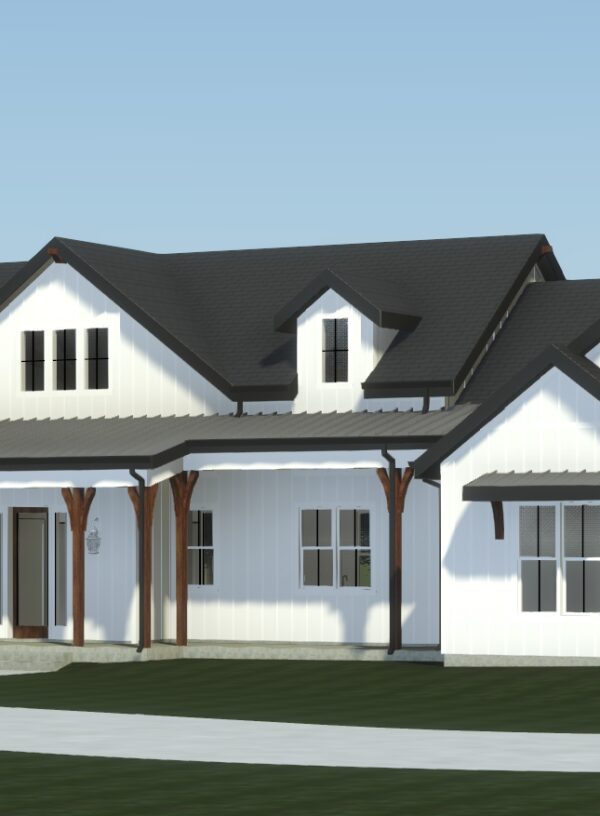
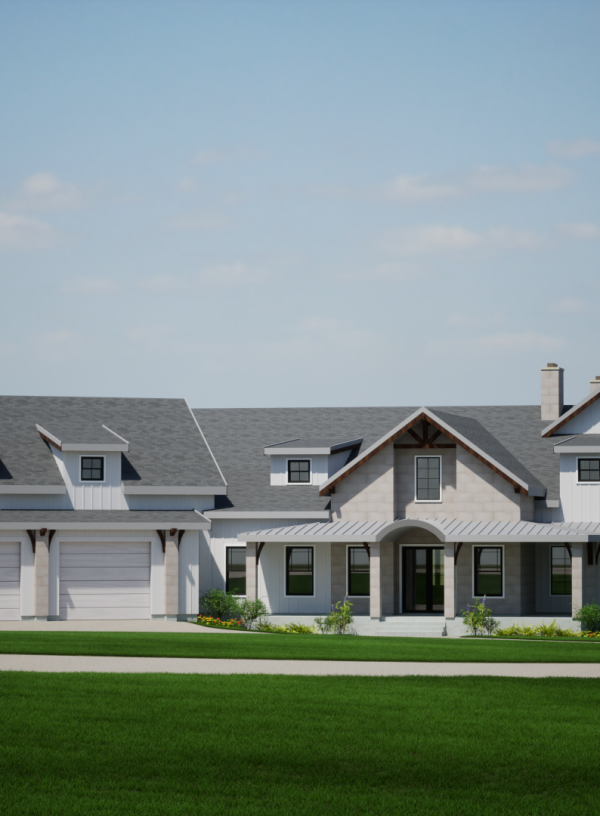
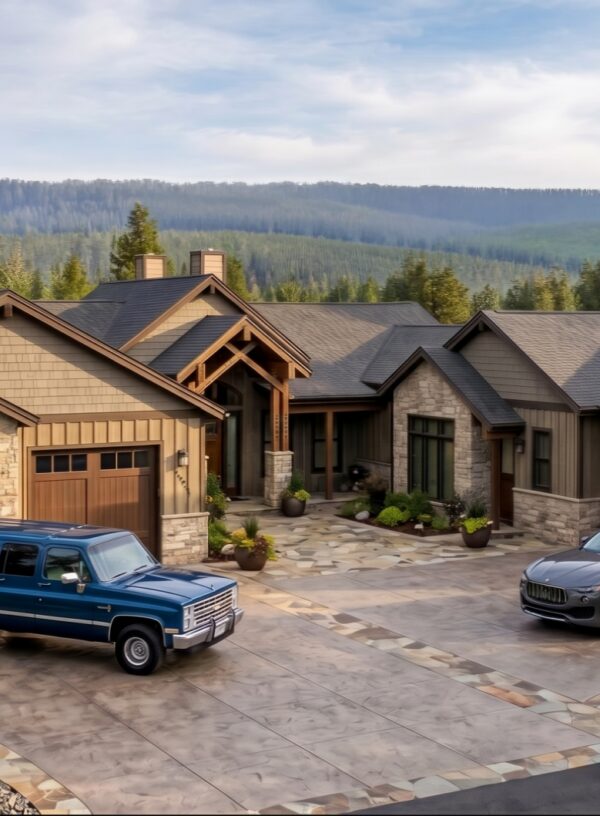
TNS Architects was commissioned to design and develop a Builder’s Set of documents for a 1-story single-family residence. The U-shaped plan forms an entry courtyard, centered on the landscaped driveway roundabout. Through the vaulted foyer, the visual focal point continues on to the vaulted living room, and out to the view from the rear exterior, framed by the vaulted covered patio looking out onto a small lake. The rustic materiality and massing of the home thoughtfully responds to the natural environment of the project location’s surroundings.

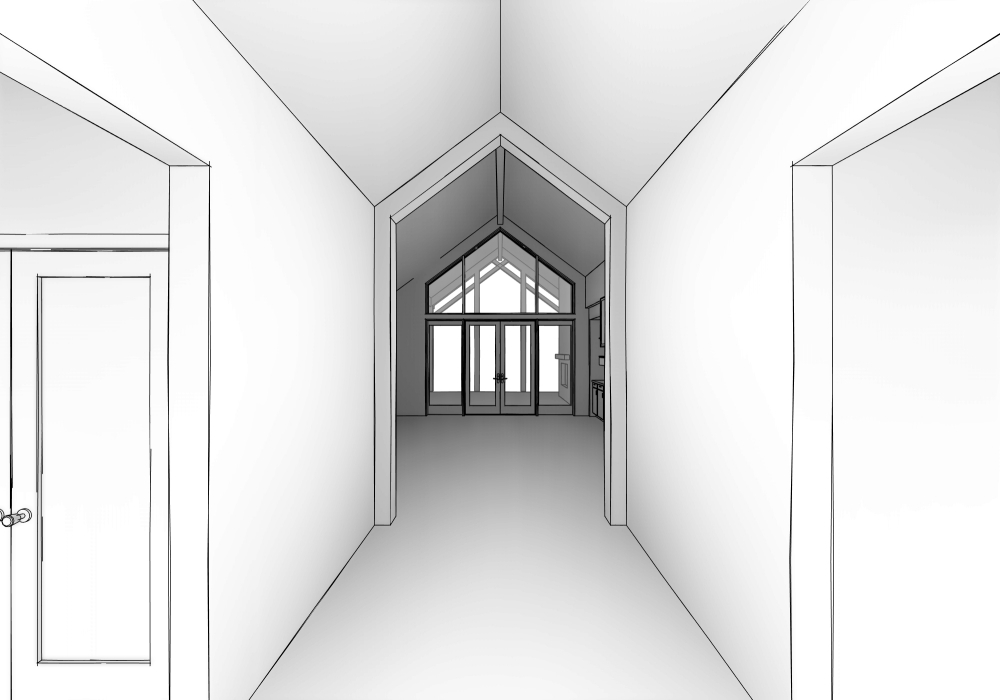
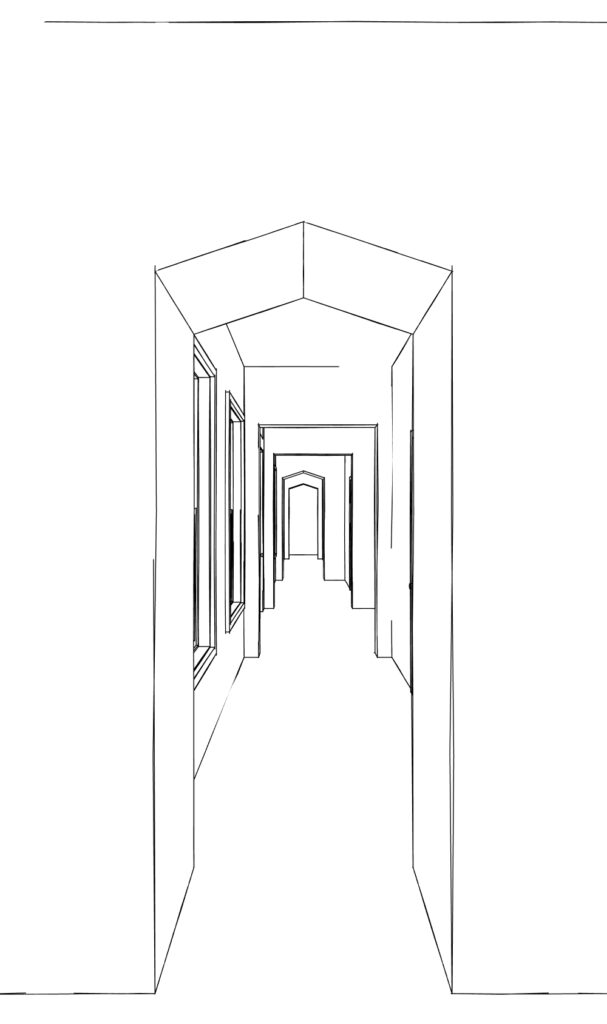
The main living area is an open concept, with the living room vaulted along the central axis of the home, while the dining and kitchen share a cross vault. Adjacent to the living area at the front of the home, is a gallery hall connected by a series of gabled arches, sharing the same slope as the kitchen and dining vaulted ceiling.

The left wing of the home contains the primary suite towards the rear and a 2-car garage (with storage loft above) at the front, as well as the informal daily entry through the mud/laundry room, which is also conveniently connected to the walk-in-closet of the primary suite. The right side of the home contains a half-bath off of the front gallery hall, as well as a large multi-purpose room with its own private bath.

The program also required for an attached guest apartment, to be fully accessible. Complete with its own separate entrance, single-car garage, kitchenette, laundry, living, bedroom with ensuite bath, craft room and attached sunroom, this space truly feels like its own separate oasis.

Rendering

Elevations

Healthcare

Surgical Centers of North Texas

Project Summary

About The Project

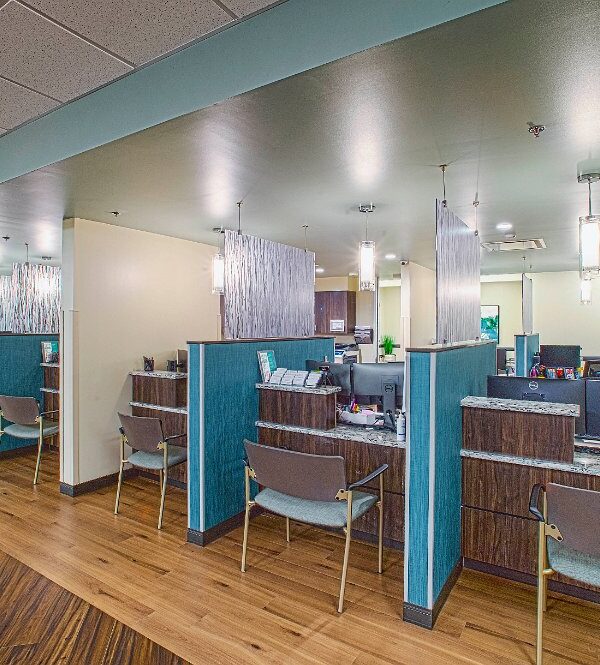
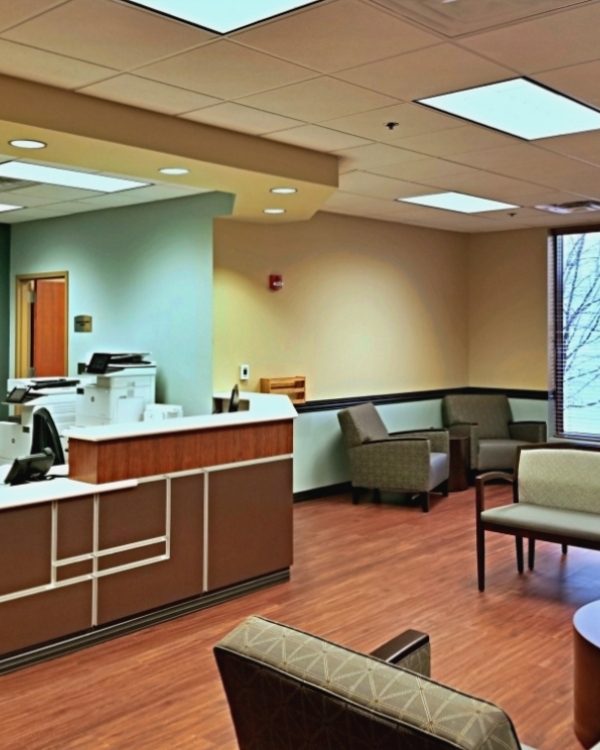
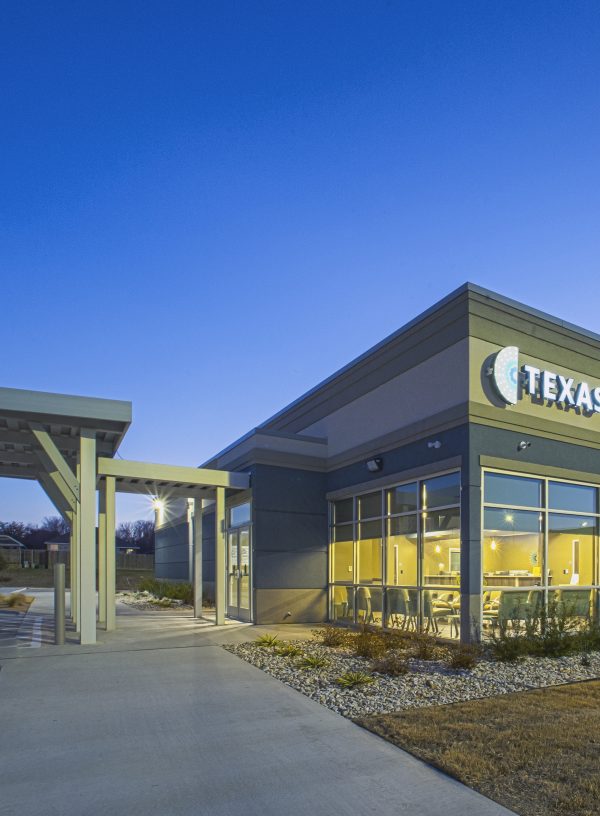
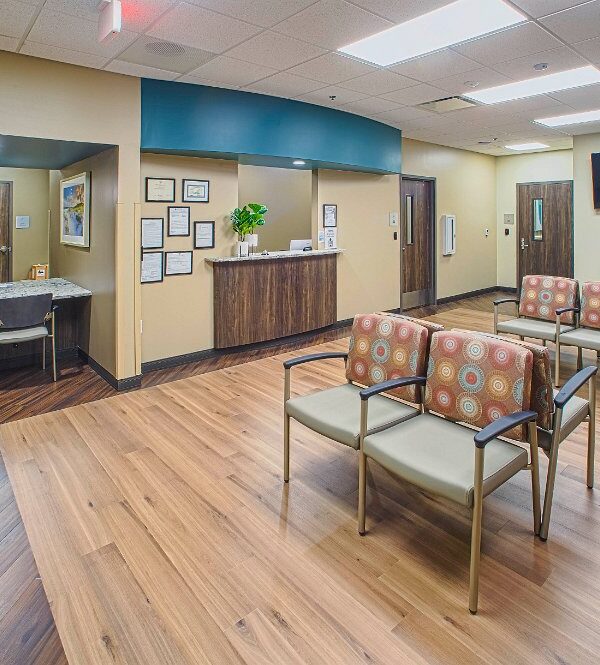
TNS Architects was commissioned to convert an existing LTAC Hospital to a 2 Linacc Vault Cancer Center, a 3 O.R. Ambulatory Surgery Center, and a 31 Exam Room Urology Clinic. To accommodate the Client’s program, demolition of the interior of the hospital, an approximately 5000 s.f. addition, and additional parking was required. Due to the urgency of the project, TNS and its Consultants completed plans and received city permit approvals in less than 4 months from schematic floor plan approval.

Healthcare

Urology Partners of North Texas

Project Summary

About The Project

TNS Architects was commissioned to convert an existing LTAC Hospital to a 2 Linacc Vault Cancer Center, a 3 O.R. Ambulatory Surgery Center, and a 31 Exam Room Urology Clinic. To accommodate the Client’s program, demolition of the interior of the hospital, an approximately 5000 s.f. addition, and additional parking was required. Due to the urgency of the project, TNS and its Consultants completed plans and received city permit approvals in less than 4 months from schematic floor plan approval.

Residential

Wylie Residence

Project Summary

About The Project

TNS Architects was commissioned to design and develop a Builder’s Set of documents for a single-family residence. There are 4 bedrooms, 3.5 bathrooms, laundry room, open kitchen/living/dining area, and wide front and rear porches. There is also an attached 2-car garage with a storage loft space above. The exterior is composed of a board and batten finish with corbel accents. Standing seam metal roofing is used for the porches and awnings, which also help shield from direct sunlight.

The central living area features a vaulted cathedral ceiling with exposed trusses and T&G wood decking construction. A central arched niche at one end of this living area provides ample space for a media center. In the corner, the client’s wood burning stove heirloom sits on a raised hearth with tile surround. Large windows are aligned with each other from front to back in this space to take advantage of viewing the wooded property.

The primary suite is tucked away at one end of the home for privacy, with convenient secondary access to the laundry room through the walk-in-closet. The other bedrooms are situated at the opposite end of the home, with the larger 4th bedroom having the potential for multi-purpose uses.

Religious

Koinonia Christian Church

Project Summary

About The Project

Koinonia Christian Church had previously purchased a former Albertson’s grocery store and converted it to a Christian Worship Facility. TNS Architects was contracted to design a cost-effective Steeple element as an identifying marker, a Canopy to provide cover for the remote parking shuttle bus staging area, and Landscaped Plaza to soften what was previously a large expanse of concrete for shopping cart storage. TNS provided a design solution that resulted in a construction cost reduction of approximately $200,000.00 below the General Contractor’s previous cost estimates.

Residential

Palo Pinto Residence

Project Summary

About The Project

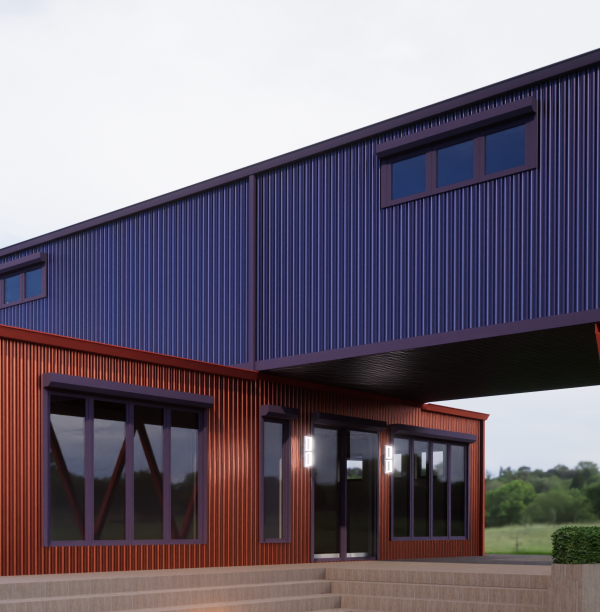
TNS Architects was commissioned to design and develop a Builder’s Set of documents for a single-family residence utilizing the client’s choice of shipping containers.  Five standard 8’x40′ containers for the home and three 8’x20′ containers for the detached garage.  The space program consists of 3 bedrooms, 2.5 bathrooms, laundry/mud room, and an open kitchen/living/dining area.

The two containers for the second story were positioned to overhang and provide a covered patio below, anchored in place by four diagonal steel columns.  A bold use of color is used to contrast the different forms. The entire structure and interior spaces are oriented on the site to maximize views of the rugged Palo Pinto Mountains.  A wrap-around deck and fire pit were included in the design for outdoor entertaining.

Residential

Lavon Residence

Project Summary

About The Project

TNS Architects was commissioned to design and develop a Builder’s Set of documents for a single-family residence that is 1-1/2 stories plus a full basement. The main floor features all 3 bedrooms (each with ensuite bathrooms and walk-in-closets), with the primary suite tucked away in its own wing with a spacious laundry room, walk-in-closet, and bathroom with dual vanities, walk-through rainhead shower with seat, tub alcove, and water closet. Above the primary bedroom is a reading loft. Other rooms on the main floor are an open kitchen/living/dining area, office, half bath, library gallery, mud room, and bonus room.

There is also an attached oversized 3-car garage with a storage loft. The basement features a recreation room, movie theater with full wet bar, exercise room, a secondary office, half bath, mechanical room, and plenty of storage. The exterior features a wrap-around front porch, large covered patio with fireplace, spacious terrace, and an infinity pool with spa. The client was presented with two options for the exterior design: a more rustic dark theme, and a bright transitional aesthetic.  Also on the site is space for guest parking, a septic system, and workshop.

Religious

Impact Center

Project Summary

About The Project

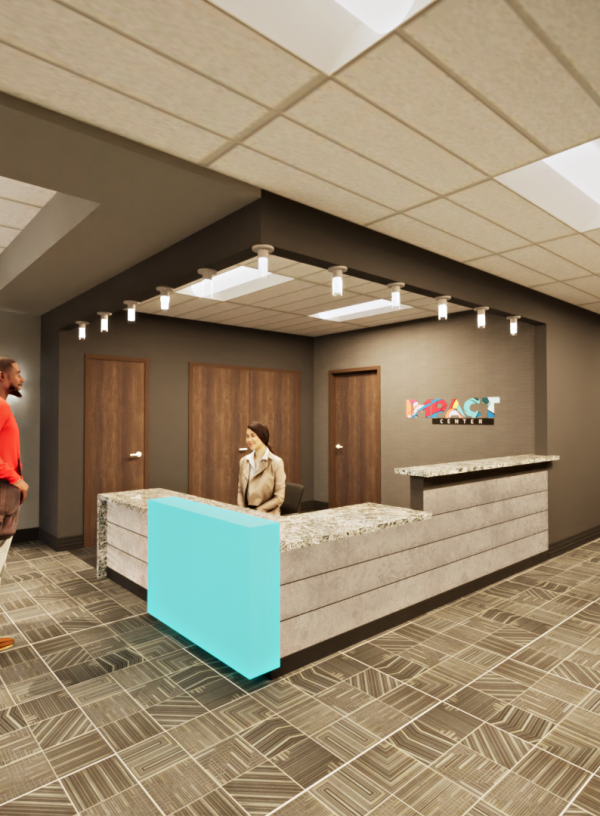
TNS Architects was commissioned by Koinonia Christian Church as Interior Design Architect for the renovation of an existing Gymnasium for Basketball, Volleyball, and other Community uses including Youth after school programs and Adult Education.   The lobby will feature an “Honor Wall” with custom perforated metal panels that highlight inspirational National and Community leaders.

Religious

First Baptist Church Daytona

Project Summary

About The Project

TNS, as consultant to and in collaboration with Shanks Architects provided Master Planning and Phase I and II building design and construction documents for First Baptist Church Daytona’s relocation to their new approximately 116 acre site. The Phase I Building is a 10,000 square foot multi-functional Interim Worship Facility, and the Phase II Building is an approximately 24,000 s.f. Adult & Children’s Education Building with Café, Dining area, and full Commercial Kitchen.

Residential

Dallas Residence

Project Summary

About The Project

TNS Architects was commissioned to design and develop a Builder’s Set of documents for a single-family residence. There are 2 bedrooms, 2.5 bathrooms, laundry room, open kitchen/living/dining area, and the office can be used as an optional third bedroom. There is also an attached 2-car garage.

Multiple balconies and roof terraces take advantage of views toward the downtown Dallas skyline, most notable from the roof terrace which features a pergola perfect for outdoor entertaining.