Project Summary
About The Project
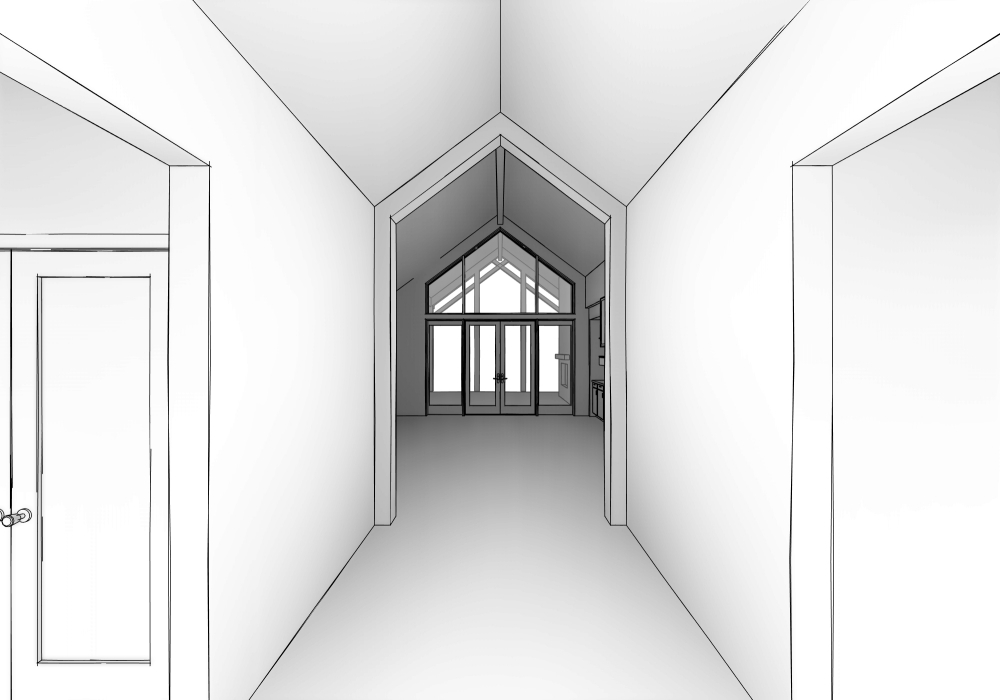
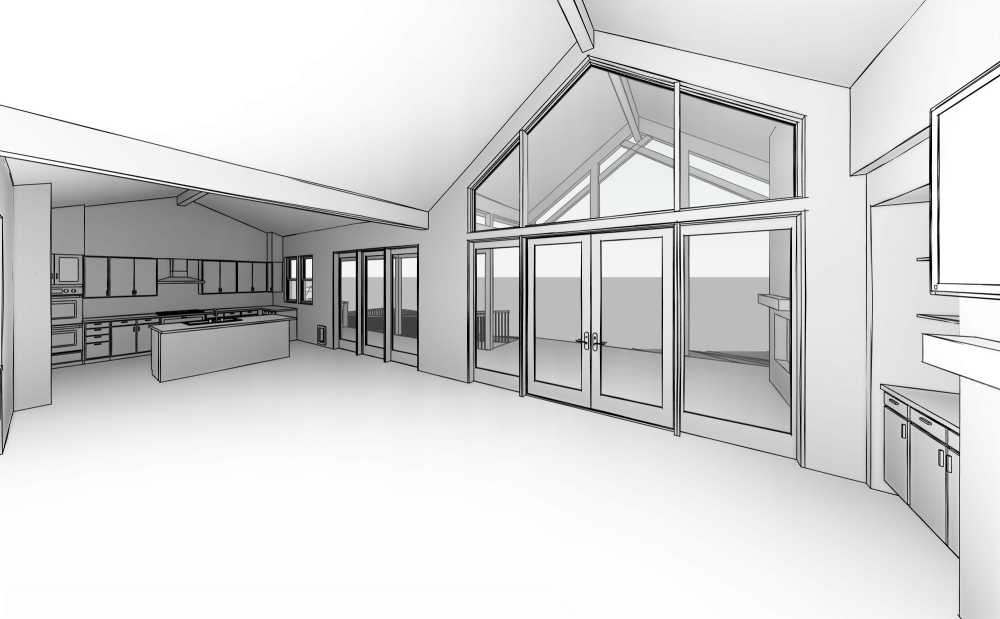
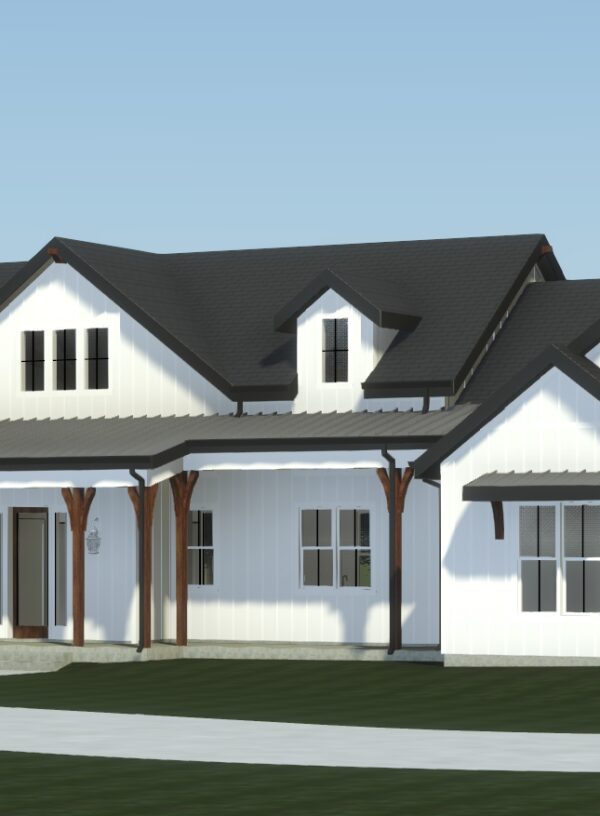
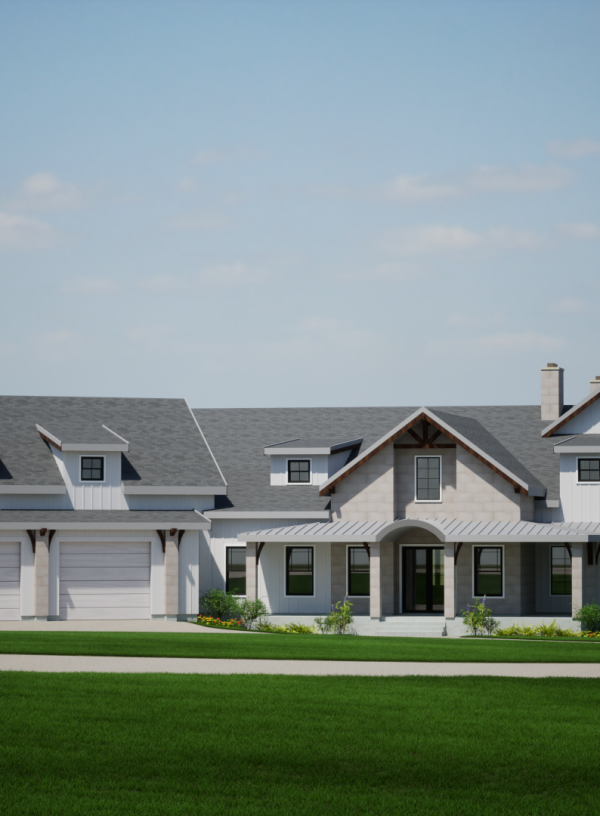
TNS Architects was commissioned to design and develop a Builder’s Set of documents for a 1-story single-family residence. The U-shaped plan forms an entry courtyard, centered on the landscaped driveway roundabout. Through the vaulted foyer, the visual focal point continues on to the vaulted living room, and out to the view from the rear exterior, framed by the vaulted covered patio looking out onto a small lake. The rustic materiality and massing of the home thoughtfully responds to the natural environment of the project location’s surroundings.
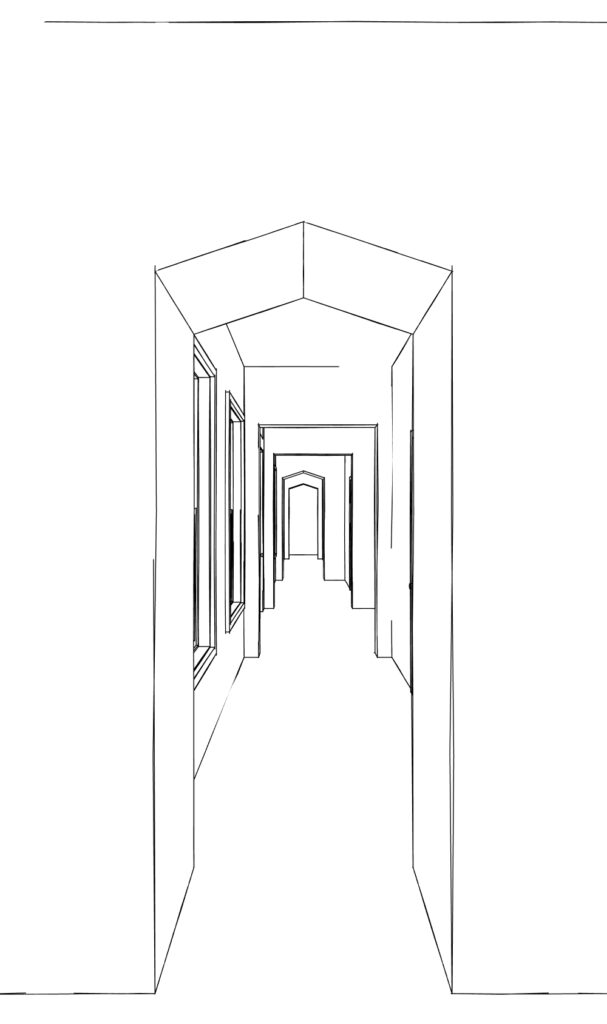
The main living area is an open concept, with the living room vaulted along the central axis of the home, while the dining and kitchen share a cross vault. Adjacent to the living area at the front of the home, is a gallery hall connected by a series of gabled arches, sharing the same slope as the kitchen and dining vaulted ceiling.
The left wing of the home contains the primary suite towards the rear and a 2-car garage (with storage loft above) at the front, as well as the informal daily entry through the mud/laundry room, which is also conveniently connected to the walk-in-closet of the primary suite. The right side of the home contains a half-bath off of the front gallery hall, as well as a large multi-purpose room with its own private bath.
The program also required for an attached guest apartment, to be fully accessible. Complete with its own separate entrance, single-car garage, kitchenette, laundry, living, bedroom with ensuite bath, craft room and attached sunroom, this space truly feels like its own separate oasis.
Rendering
Elevations