Project Summary
About The Project
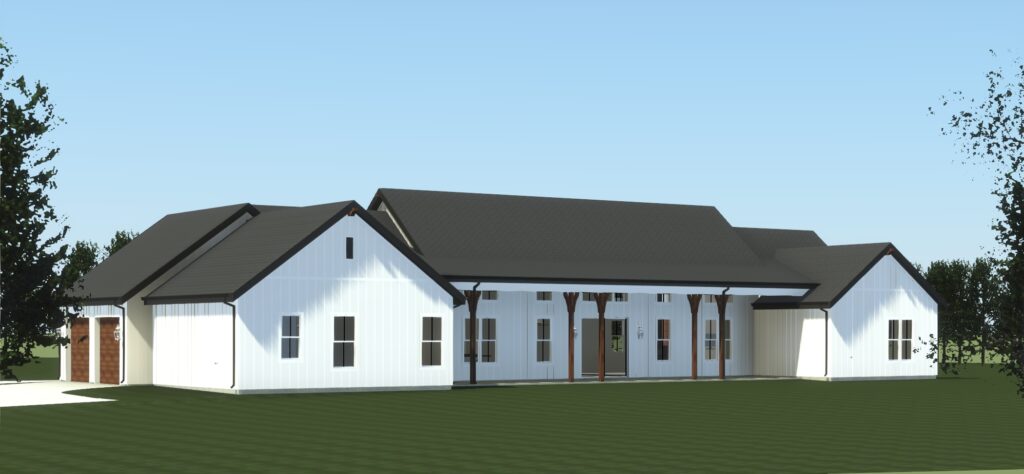
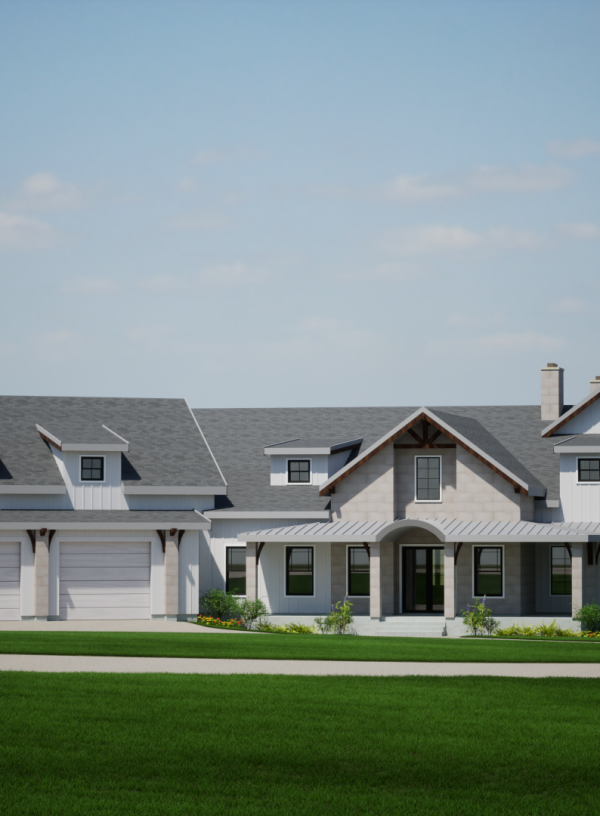
TNS Architects was commissioned to design and develop a Builder’s Set of documents for a single-family residence. There are 4 bedrooms, 3.5 bathrooms, laundry room, open kitchen/living/dining area, and wide front and rear porches. There is also an attached 2-car garage with a storage loft space above. The exterior is composed of a board and batten finish with corbel accents. Standing seam metal roofing is used for the porches and awnings, which also help shield from direct sunlight.
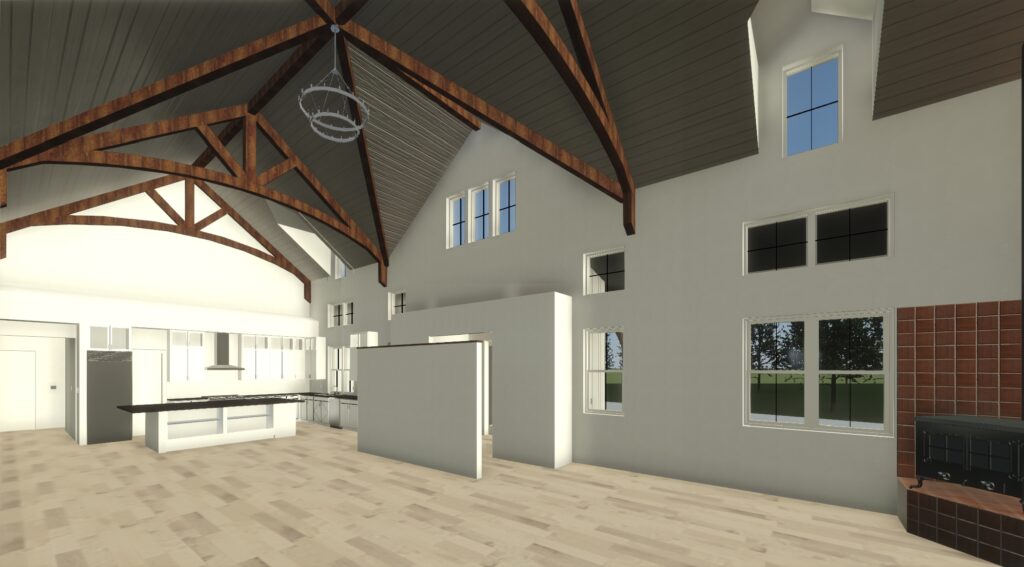
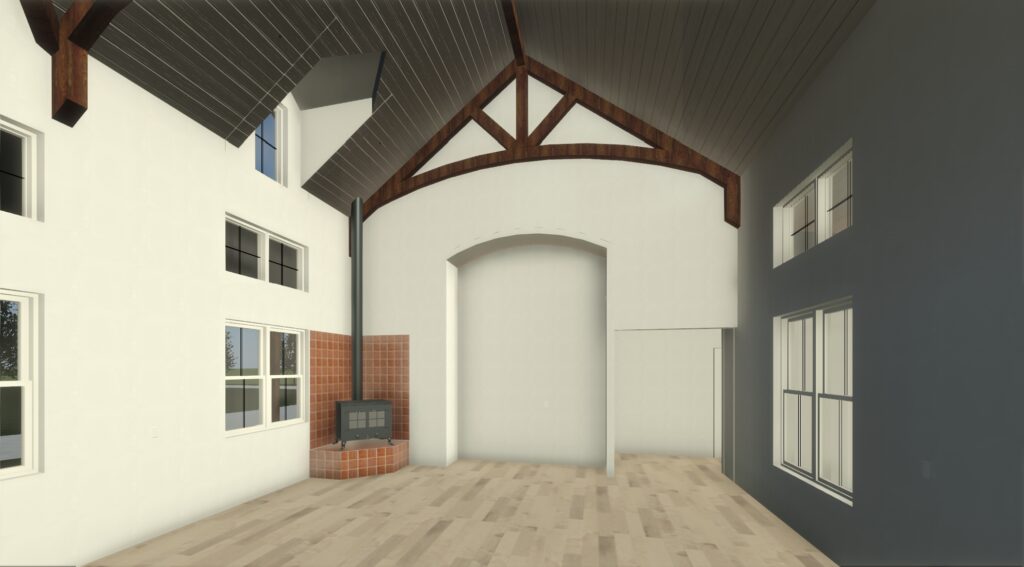
The central living area features a vaulted cathedral ceiling with exposed trusses and T&G wood decking construction. A central arched niche at one end of this living area provides ample space for a media center. In the corner, the client’s wood burning stove heirloom sits on a raised hearth with tile surround. Large windows are aligned with each other from front to back in this space to take advantage of viewing the wooded property.
The primary suite is tucked away at one end of the home for privacy, with convenient secondary access to the laundry room through the walk-in-closet. The other bedrooms are situated at the opposite end of the home, with the larger 4th bedroom having the potential for multi-purpose uses.
Rendering